

How Ultrasonic Testing Works
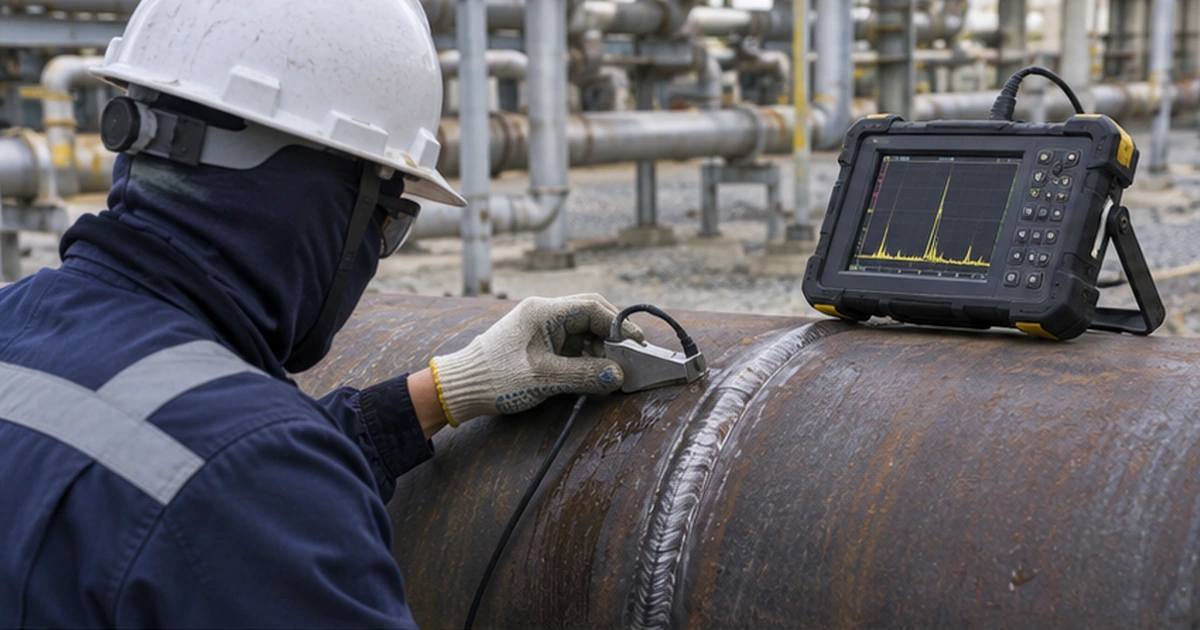
Ultrasonic testing (UT) sends high-frequency sound waves into the metal from a probe placed on the surface, with a couplant gel to carry the sound. The waves travel through the steel and reflect back from boundaries: the back wall, the weld geometry or any defect. The instrument shows the reflections, and the operator determines the position, depth and size of anything that does not belong.
Why Ultrasonic Testing Is Used on Welds
UT is especially good at finding planar defects such as cracks and lack of sidewall fusion, which are the most dangerous in service and can be missed by radiography. It needs access from one side only, involves no radiation, so other work can continue nearby, and gives immediate results. On thick sections it is often the preferred volumetric method.
Conventional UT, Phased Array and TOFD
- Conventional UT: a single angle probe scanned by hand; flexible and cheap, but depends heavily on operator skill and leaves no image
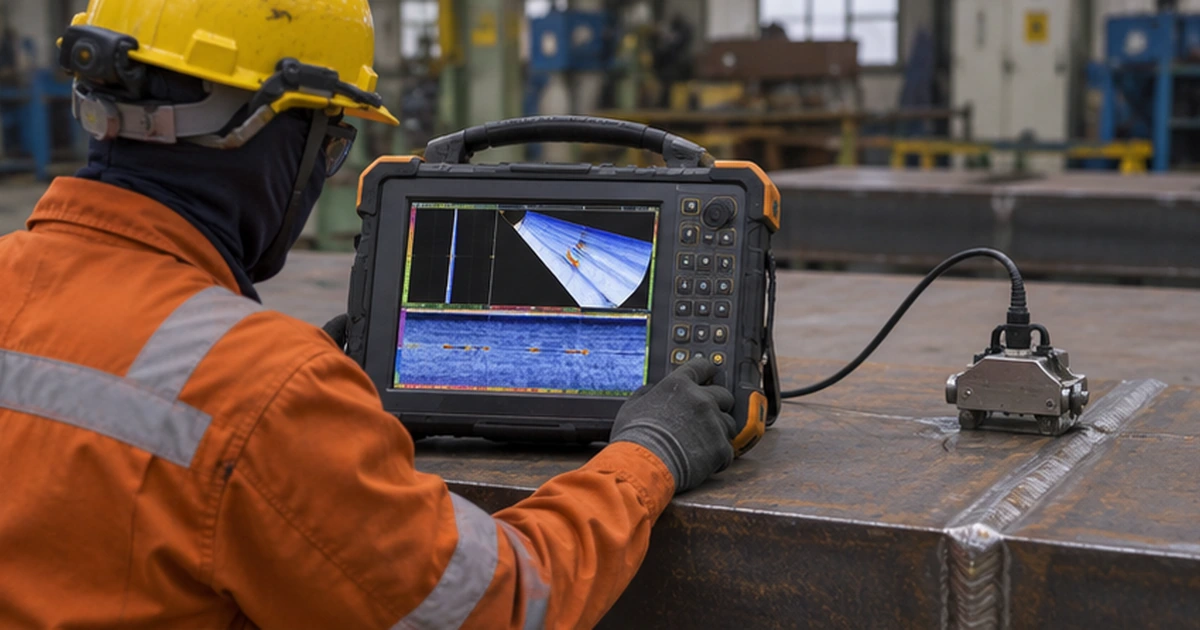
- Phased array (PAUT): a probe with many elements steers and focuses the beam electronically, producing a cross-sectional image of the weld that can be recorded
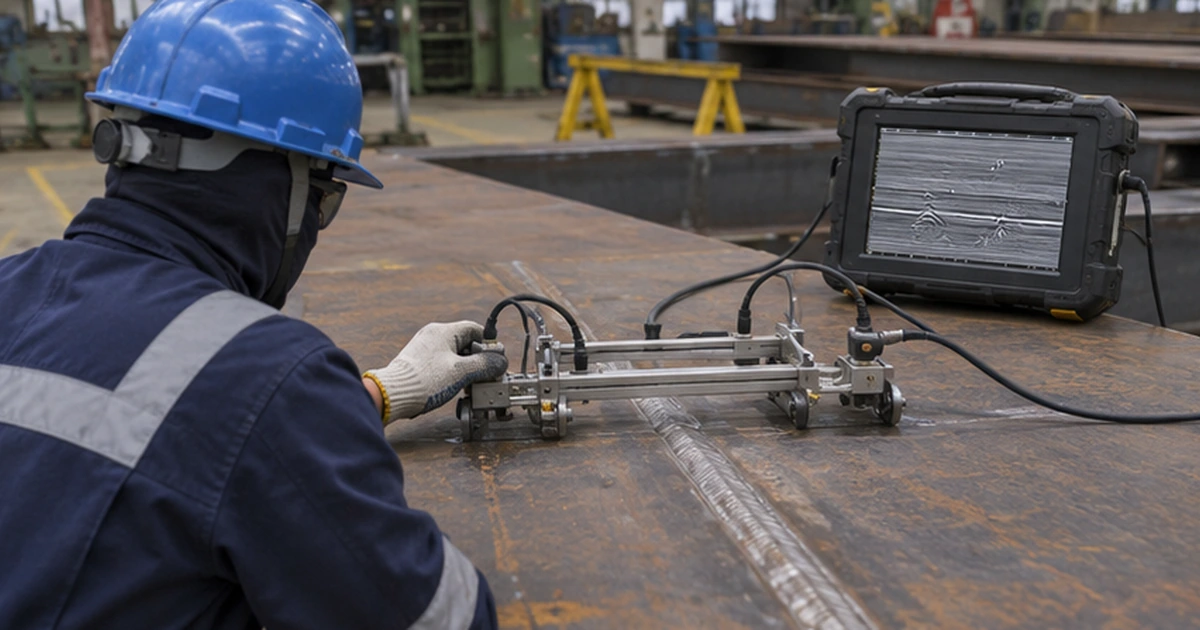
- Time of flight diffraction (TOFD): two probes detect waves diffracted from the tips of defects, giving accurate height sizing; widely used on thick pressure vessel and pipeline welds
PAUT and TOFD are often combined, and on many pipelines automated ultrasonic testing (AUT) has replaced radiography for girth welds.
Thickness Gauging
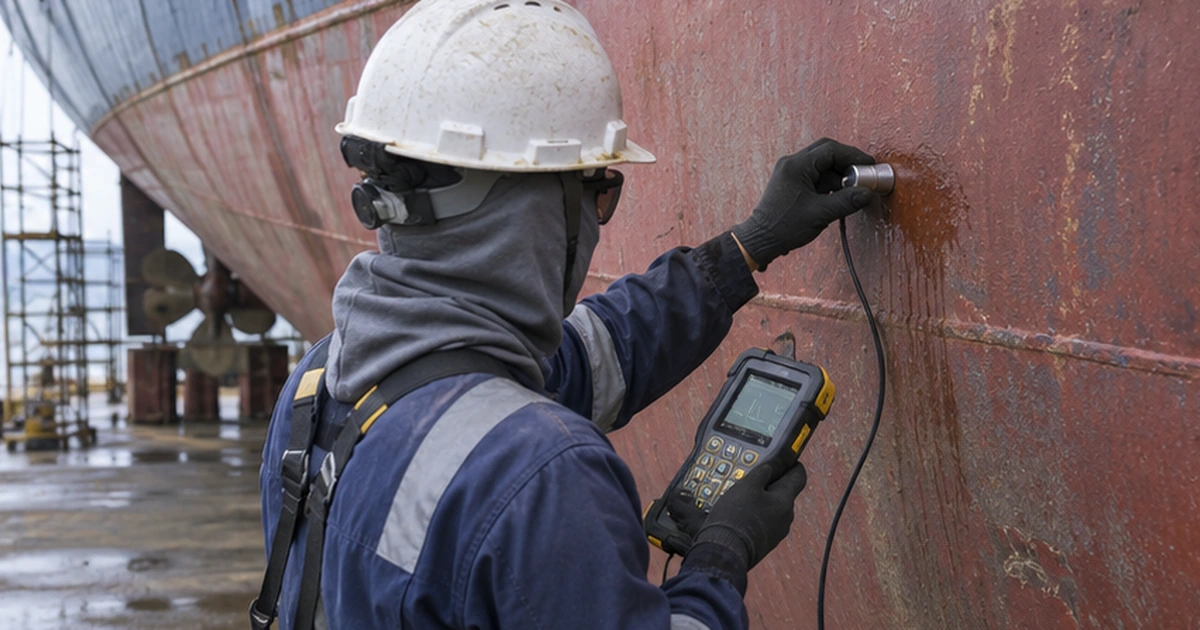
Ultrasound is also used to measure wall thickness. In ship repair and plant maintenance, thickness gauging maps corrosion on hull plates, tanks and piping, and shows which areas need renewal. Before in-service welding on a live pipeline, UT checks the wall thickness and laminations at the exact weld location.
Limits
UT is harder on coarse-grained materials such as austenitic stainless steel welds and some nickel alloys, where the sound scatters. Thin sections, complex geometries and rough surfaces also reduce reliability. Results depend on calibration, procedure and operator qualification, usually to ISO 9712, and on clear acceptance criteria such as ISO 11666 or ASME.
From My Experience
Weld caps that are smooth and free from spatter make ultrasonic inspection faster and more reliable, because the probe needs good contact. On jobs where UT is specified, I dress the cap and the area next to the weld so the inspector can scan without having to grind first.
Conclusion
Ultrasonic testing finds the planar defects that matter most and gives fast results without radiation. Phased array and TOFD add images and accurate sizing. See also radiographic testing of welds.
If you found this article useful, feel free to share it with colleagues who work with inspection and QA teams. — Zisis
Need Help on a Project?
For welding supervision and quality control on marine and industrial work, see Welding Supervision or request a quote.