

Why Visual Weld Inspection Comes First
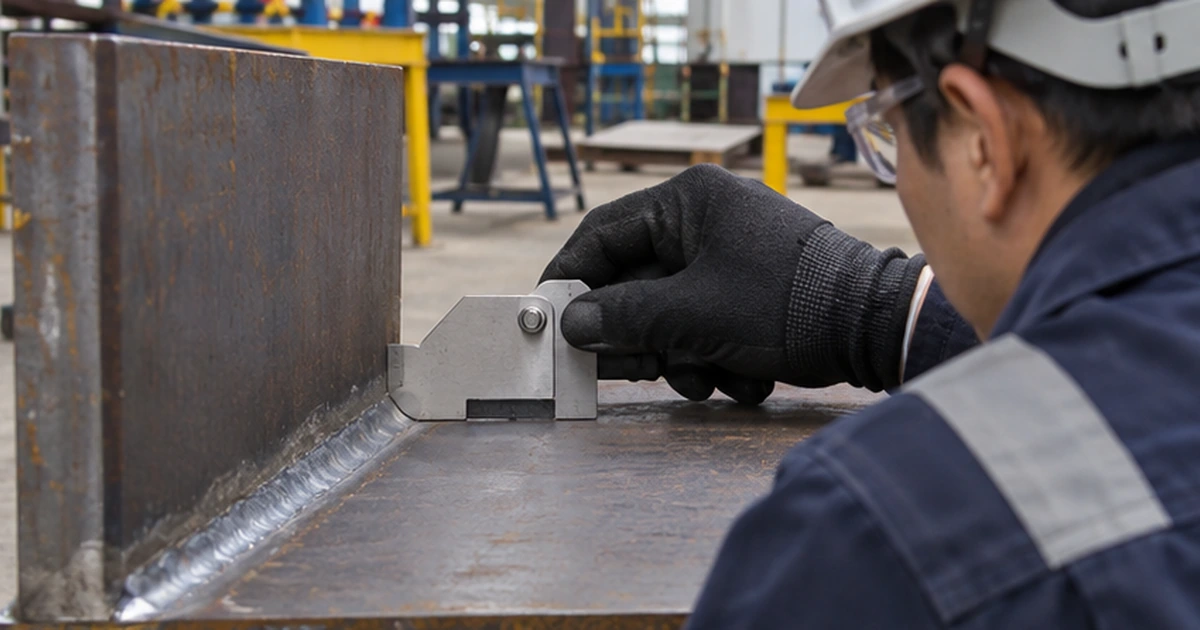
Visual inspection (VT) is the simplest, cheapest and most widely used method of weld inspection. Every other test depends on it: there is no point radiographing a weld with obvious undercut or cracks at the surface. Done properly, visual weld inspection catches most problems early, when they are cheapest to fix.
Before Welding
- Material and filler: correct grade, identified and certified
- Joint preparation: bevel angle, root face, root gap and alignment as per the WPS
- Cleanliness: no rust, paint, oil or moisture at the joint
- Equipment and consumables: correct settings, dry electrodes, correct gas
Most defects are decided at this stage. A poor fit-up cannot be corrected by the welder’s skill alone.
During Welding
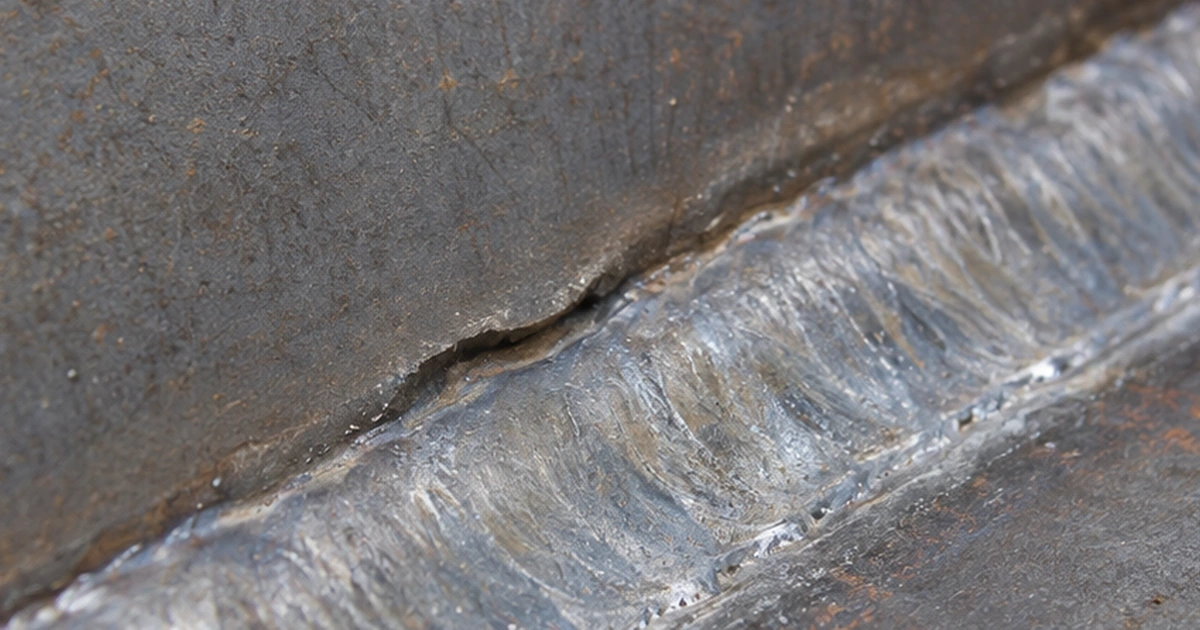
The inspector or welder checks preheat and interpass temperature, the welding parameters against the WPS, cleaning between passes, and the root from the back where accessible. On multi-pass welds, each layer is inspected before the next is deposited, so slag lines or lack of fusion are not buried.
After Welding: What to Look For
- Weld size and profile: fillet leg and throat, cap height, width
- Undercut at the toes
- Overlap, where weld metal rolls onto the surface without fusing
- Surface porosity and craters
- Cracks, especially at toes, roots and crater ends
- Incomplete root penetration or excess penetration
- Spatter, arc strikes and misalignment
Tools and Acceptance Levels
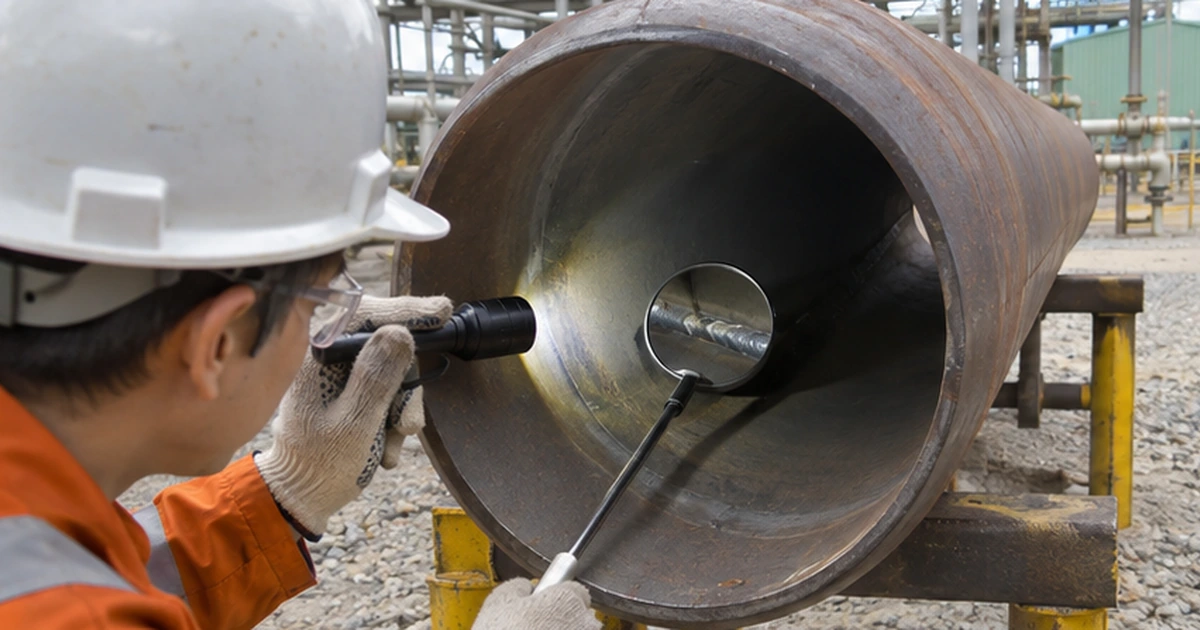
Good lighting, a magnifier, a mirror for roots and a set of weld gauges are the basic tools. A fillet gauge measures leg and throat; a multi-purpose gauge measures undercut, cap height and misalignment. Results are judged against acceptance levels such as ISO 5817 quality levels B, C and D, or the relevant code for the job. Inspectors are often qualified to ISO 9712 or as welding inspectors by recognised bodies.
From My Experience
I inspect my own welds before anyone else does. A minute with a light and a gauge after each joint means the inspector finds nothing to reject, and the job moves on to NDT without delays.
Conclusion
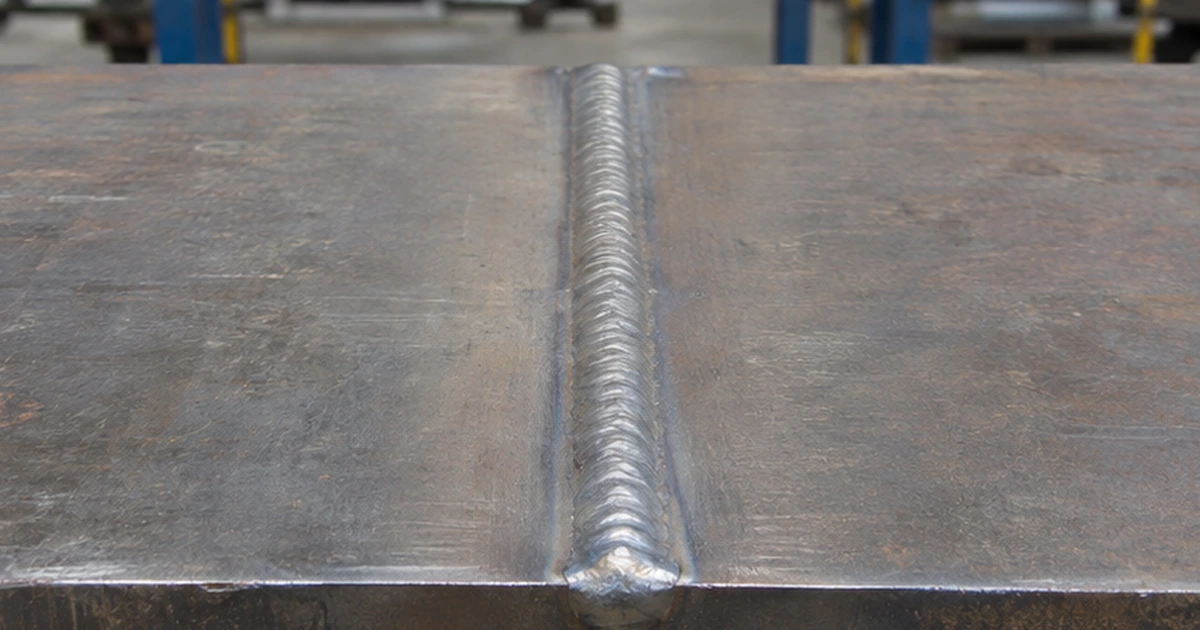
Visual weld inspection before, during and after welding prevents most defects from ever reaching testing. See also welding defects and prevention and surface crack testing.
If you found this article useful, feel free to share it with colleagues who work with welders and inspectors. — Zisis
Need Help on a Project?
For welding supervision and quality control on marine and industrial work, see Welding Supervision or request a quote.